 Futurewood
- >
- Screen Fencing
- >
- Aluminium Fence Framing System
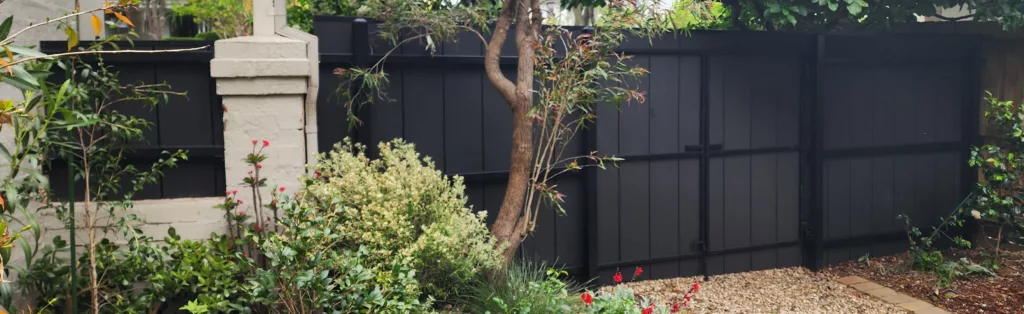
Aluminium Fence Framing System
 Tools & Resources


Futurewood’s Aluminium Fence Framing System is the structural foundation for modern privacy fencing and vertical screen fencing. It provides a strong, corrosion-resistant frame that can be finished with your choice of EnviroSlat® Castellated Fencing, or EnviroSlat® screening and batten profiles, allowing you to create anything from a full privacy fence to a more open architectural screen.
As a contemporary alternative to traditional timber fencing, the aluminium frame is built to last without the ongoing maintenance of real timber, and can be suited to the design and requirements of each project.
Aluminium Fence Framing System Images
Finishing the Frame
Once installed, the aluminium frame can be finished with either of Futurewood’s EnviroSlat® facing options:
- EnviroSlat® Castellated Fencing – a full-coverage privacy fencing option with a unique undercut design that creates the appearance of individual vertical slats in a continuous, interlocking profile providing complete privacy. See our dedicated Castellated Fencing page for full product details.
- EnviroSlat® Screening and Battens – individual composite timber profiles that can be spaced and configured to achieve different levels of privacy, airflow and visual interest:
| Profile | Look |
|---|---|
| 70mm x 15mm | Slimline “picket fence” style spacing |
| 40mm x 30mm | Standard batten profile |
| 60mm x 40mm | Chunkier batten profile |
Battens can be spaced to suit the level of privacy, shade or airflow required, and mixed or fixed on different edges to create an undulating or textured pattern.
The 40mm x 30mm and 60mm x 40mm profiles can be face-fixed with visible screws, or installed using Futurewood’s concealed fix kit, which uses a two-step drill bit and fixing screw paired with a composite timber plug. The plug is aligned with the grain of the batten and tapped into place over the recessed screw for a near-invisible finish.
Building the Frame: What’s Involved
At a high level, installing the frame follows these stages:
1. Site preparation – mark out post positions using a string line, with posts spaced at a maximum of 1800mm.
2. Post holes – dug to a minimum 300mm diameter and 700mm depth, with a 100mm bed of crushed rock for drainage below each post.
3. Setting the posts – posts are taped to protect against concrete contact, fitted with stabiliser bars for lateral support, and set in regular concrete mix. A minimum 24-hour cure time is required before rails and fencing are installed. High-strength or quick-setting concrete mixes should not be used, as they may react adversely with the aluminium.
4. Fitting the rails – fixed to stainless-steel brackets on the posts at bottom, middle and top positions, no more than 900mm apart.
5. Fixing the fencing or screening – once the frame is set and rails are fitted, boards or battens are fixed progressively across each frame section, finished with capping and post caps. See our Castellated Fencing page for fencing-specific fixing details.
For sloping sites greater than 5 degrees, the fence can either follow the slope or step down it in panels, which requires longer posts.
A full step-by-step fixing guide, including diagrams for post setting, bracket fixing and fencing installation, is available.
Note: these guidelines are for general guidance only and do not override relevant building codes. Before starting construction, check with local authorities and neighbours regarding permits, design requirements and fence location.
Get the Right Fence for Your Site
Every property is different, and the right combination of framing, fencing and screening depends on your site conditions, boundary requirements and the look you’re after. Futurewood sells directly to homeowners and works with each customer individually to plan the right solution — including deck, subframe and screening advice, layout ideas, plans and samples.
Get in touch with the Futurewood team:
Phone: 1300 484 308
Email: info@futurewood.com.au
Or explore our screening and fencing range further: https://www.futurewood.com.au/screen-fencing